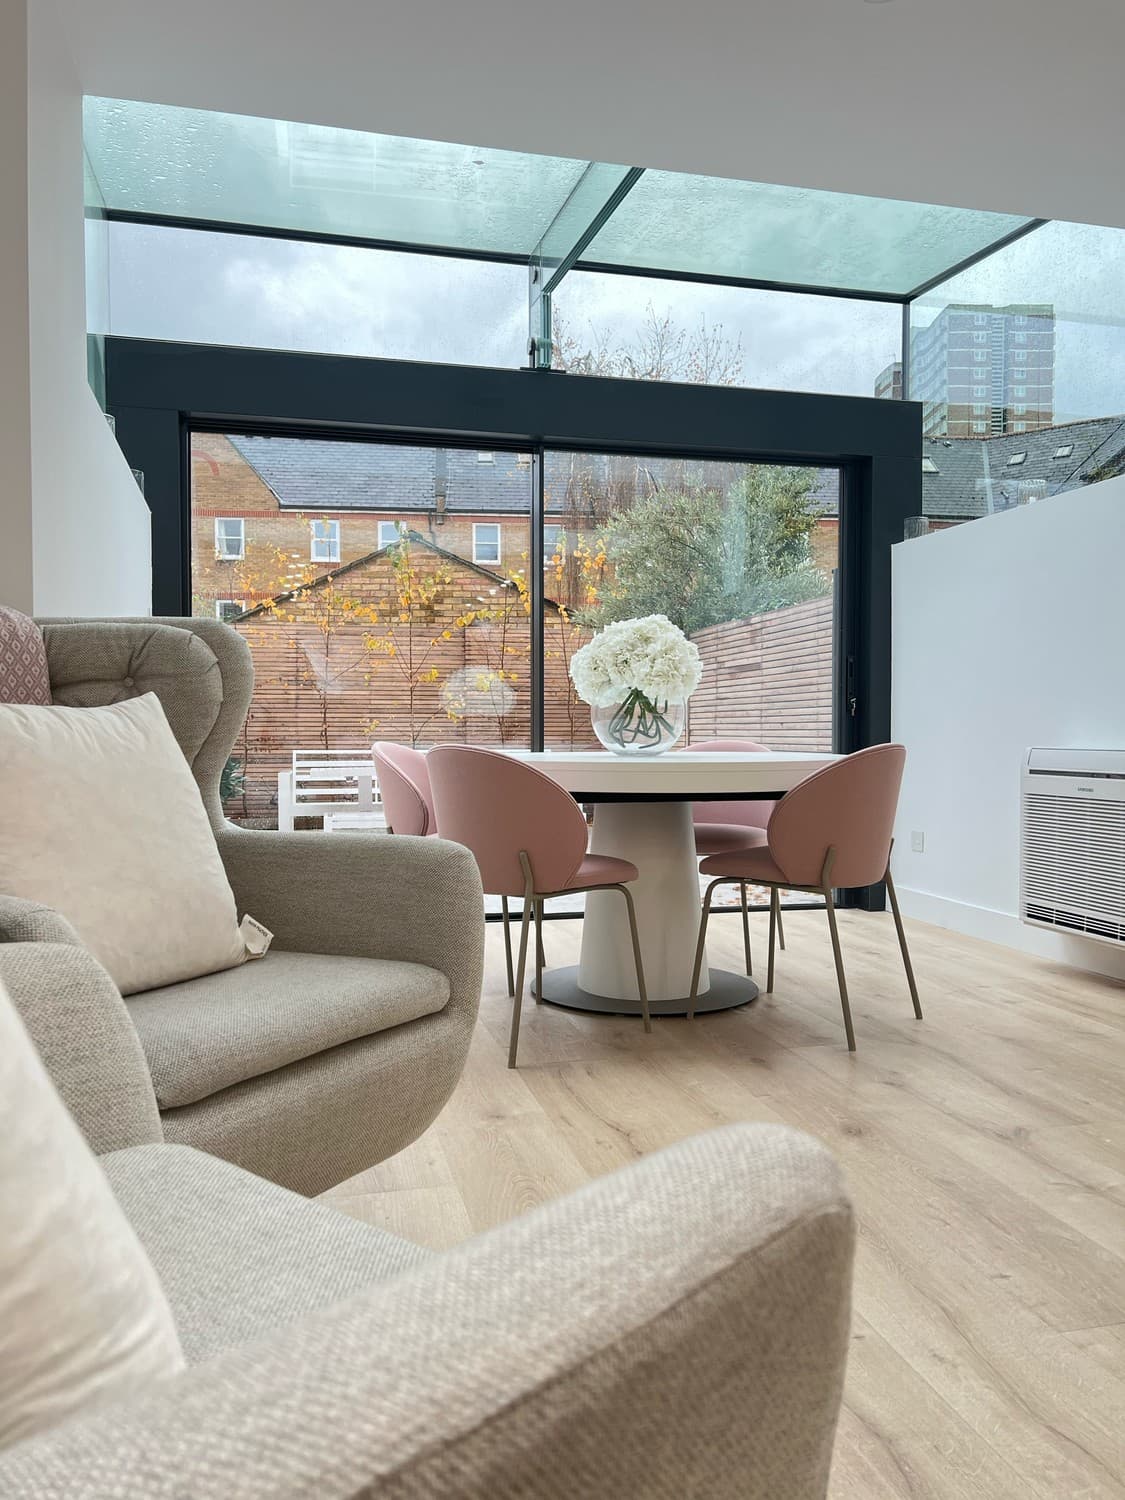
More space should feel like a natural part of your home. We build house extensions across London, with close attention to how the new rooms connect to the existing property.
Space that works with your home
An extension can create room for a kitchen, a dining area or a more generous living space. We work with your drawings and the existing building, coordinating the construction, services and finishing trades so the addition works as a whole.
Types of extension
The right approach depends on your home and the space you want to create.
Rear extensions — Extend towards the garden for more kitchen, dining or living space.
Side-return extensions — Use space alongside the house to widen the ground floor.
Kitchen extensions — Create a larger kitchen with room to cook, dine and gather.
Planning the build around the existing house
Before work begins, the connection between new and existing spaces needs careful consideration. Kitchen services, floor finishes and the transition into the garden should be discussed alongside the construction drawings. Tell us whether your extension is a standalone project or part of a wider house renovation, so we can review the work together and clarify what should be included in the quotation.
One project, carefully coordinated
An extension is often part of a wider refurbishment. At Battersea, our work combined a full house renovation, extension and loft conversion. Bart remains personally involved on site and in direct contact with clients throughout the work.
We work across London, including Battersea, Chelsea, Islington, Dulwich, Richmond upon Thames, Kensington, Brixton, Hammersmith, Fulham, Wimbledon and Hampstead. Send your postcode with your enquiry so we can discuss your project.
Planning your project
Can you build an extension as part of a full renovation?
Yes. We can coordinate an extension with renovation work to the existing house. Our Battersea project is an example of a combined renovation, extension and loft conversion.
What should I send with my enquiry?
Your postcode, a description of the space you want to create, your approximate budget and any drawings are a useful starting point. You can attach plans through our Start a Project form.