
04
Guildford
Location
Guildford, Surrey
Scope
Loft conversion & en-suite
The project
A loft conversion and en-suite in Guildford.
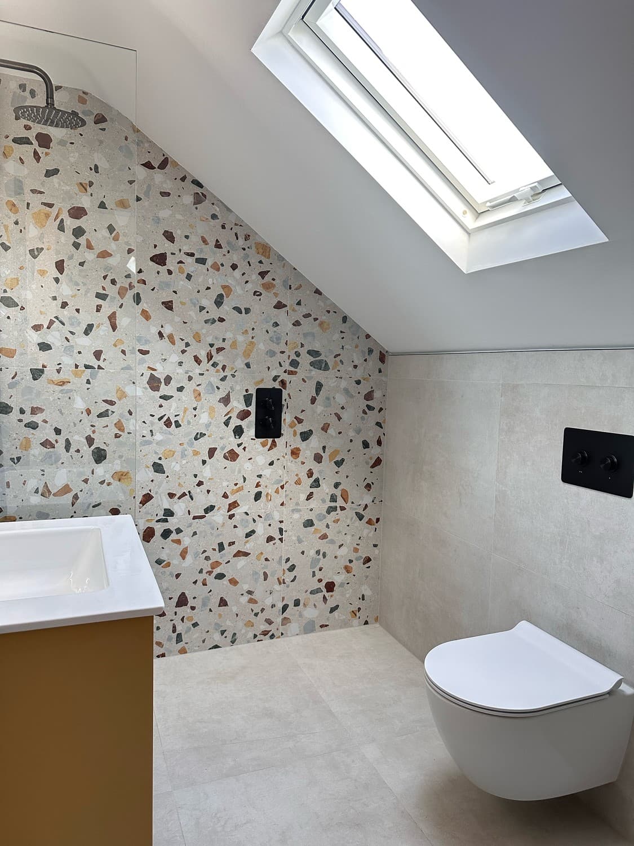
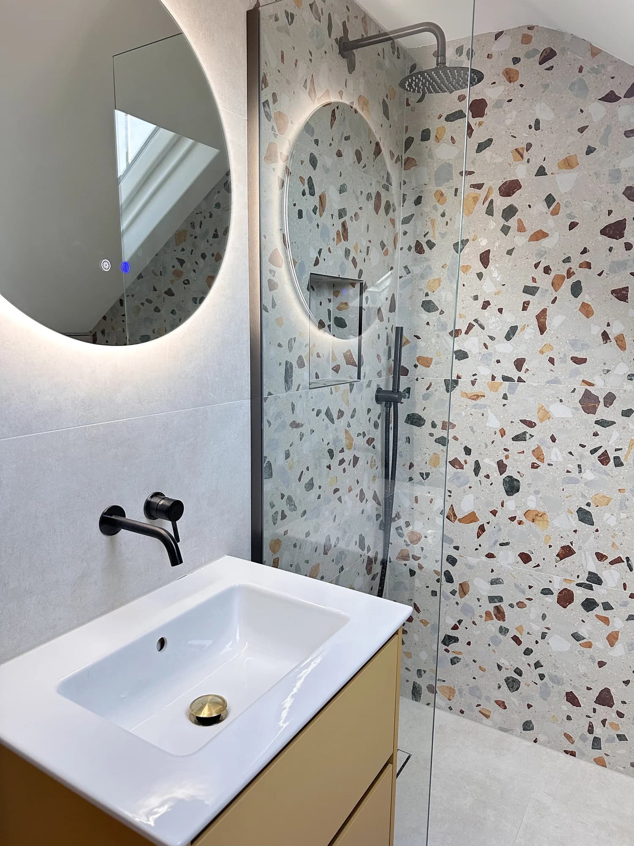
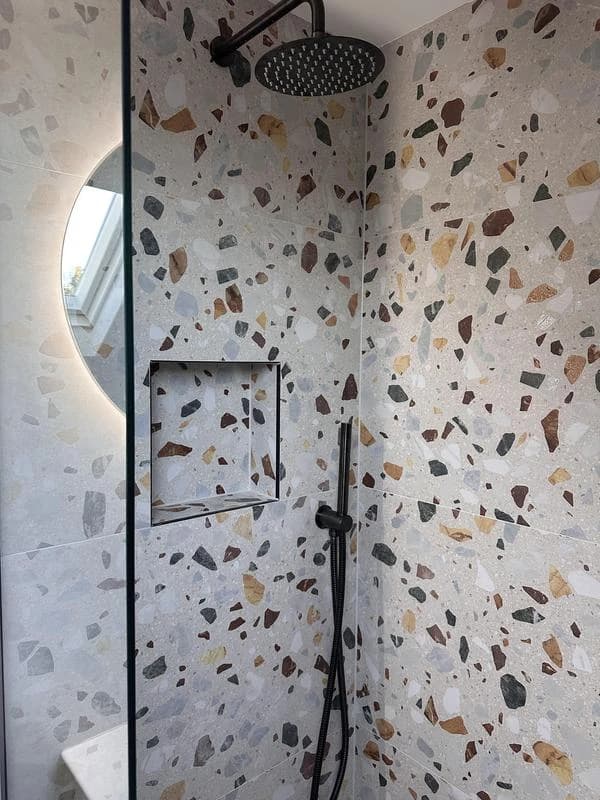
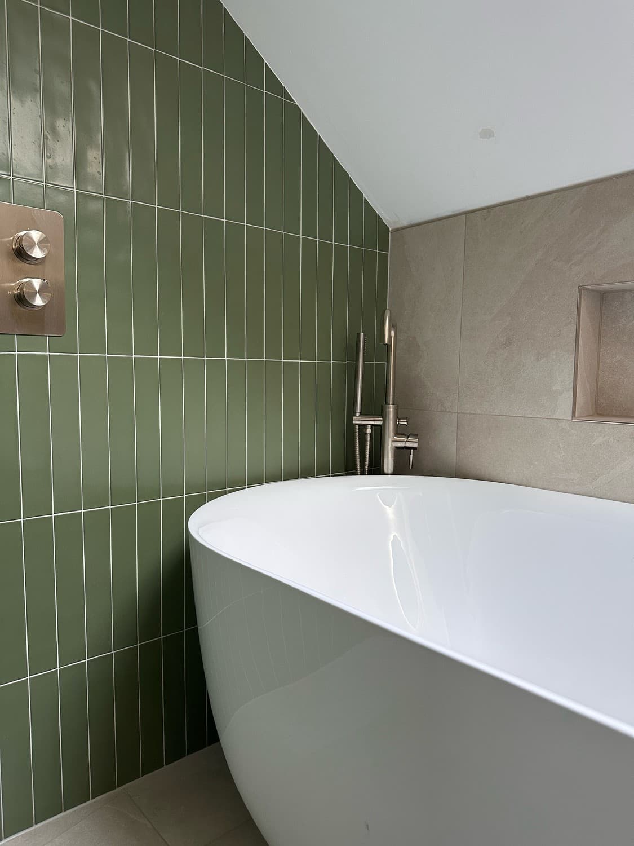
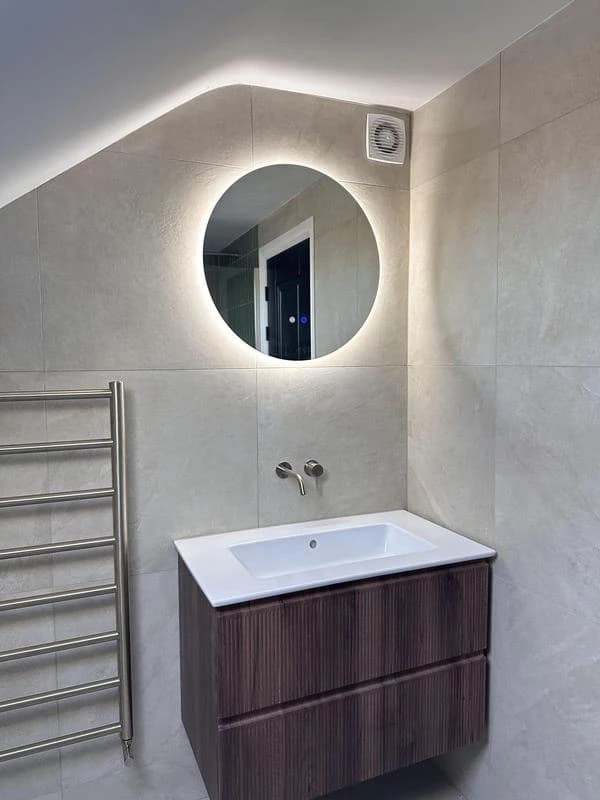
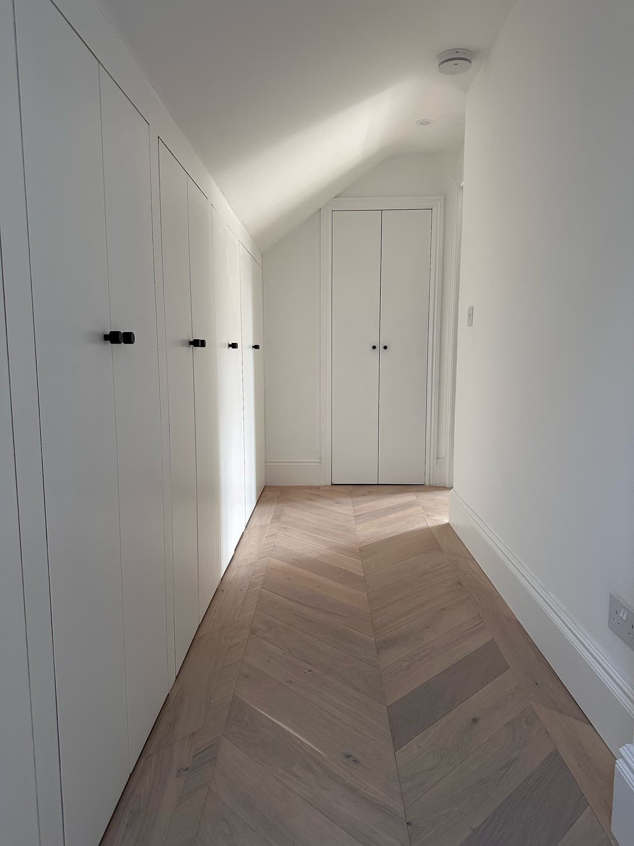
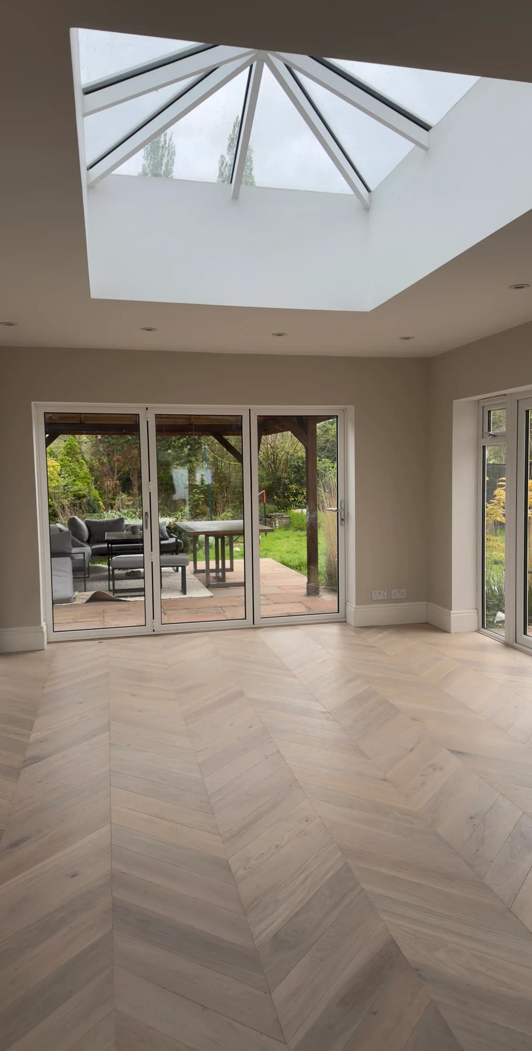
This project brought new living space into the roof of the home, alongside an en-suite bathroom. The sloping ceilings give the upstairs rooms their character, while the bathroom pairs green tiling with a freestanding bath. The gallery includes the completed loft spaces and a downstairs kitchen from the same property. A short, silent walkthrough offers another perspective on the upstairs layout.
Project Gallery
Full collection · 12 photographs · 1 video
01 / 08
Project film
A closer look.
Explore the finished spaces and details in this short film.
Next Project
Battersea